
All residences
Suites
Cycladic Terrace Suite
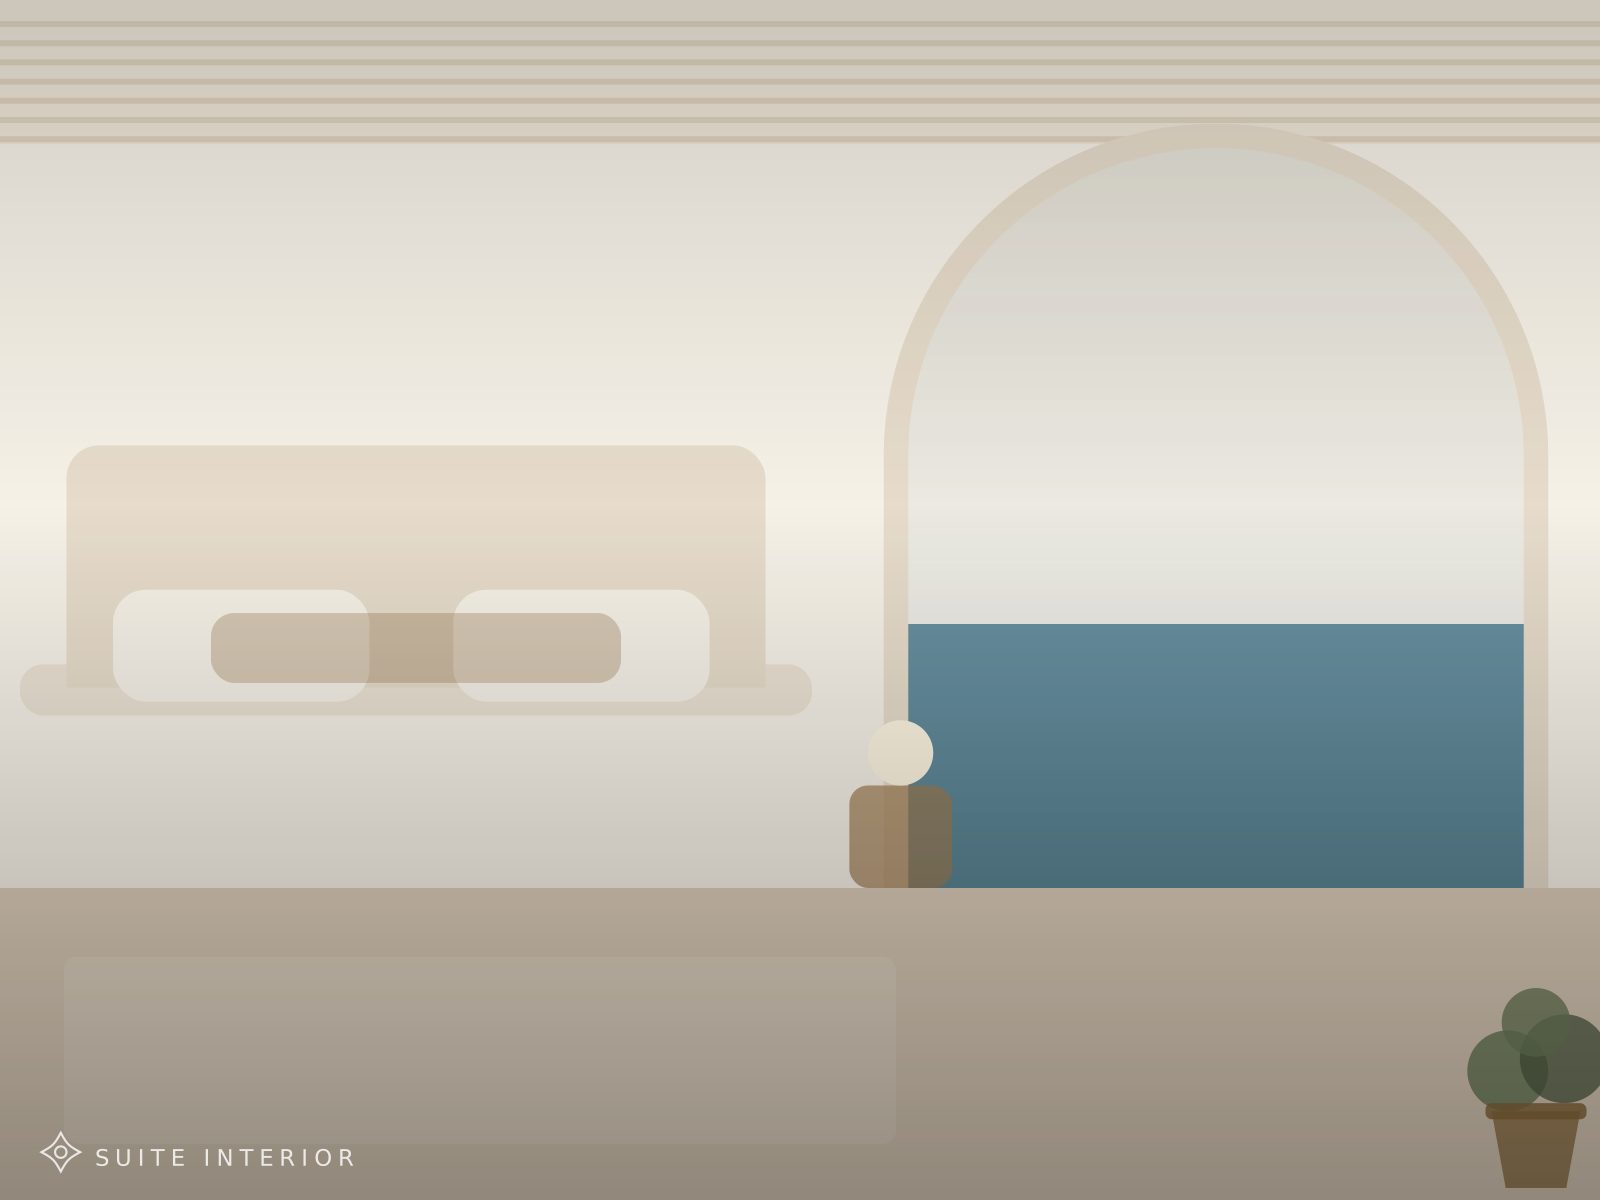
The classic Elysis room: a barrel-vaulted ceiling, three arched doors onto the terrace, and a table where most guests end up eating at least once.
This is the plan the architect drew first and the one the rest of the resort grew from. The vault runs the length of the room and the three arched doors fold back completely, so in the evening the terrace and the room become the same space.
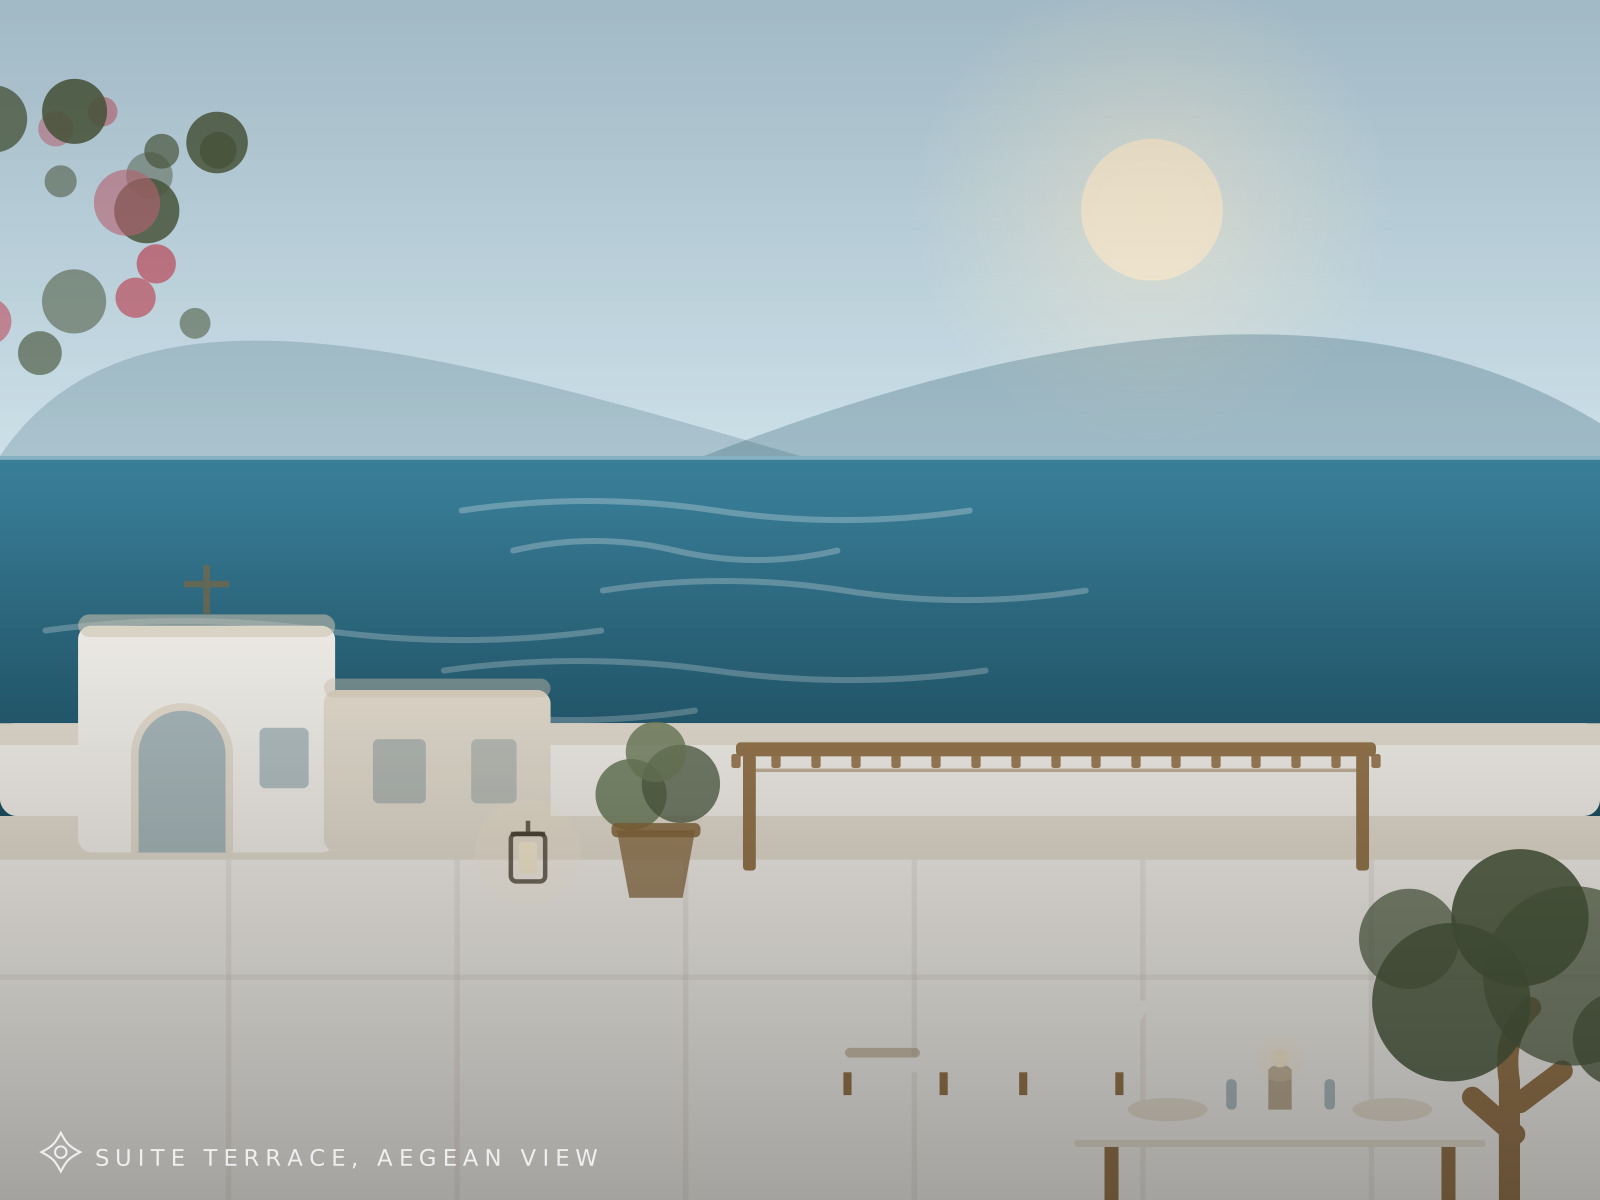
The terrace looks across the bay to the headland, which means sun from mid-morning and the last of the light at the far end of the day. In-suite dining is served here, and the kitchen will lay a table for six if you ask.
In the residence
- Terrace dining for six
- Folding arched doors
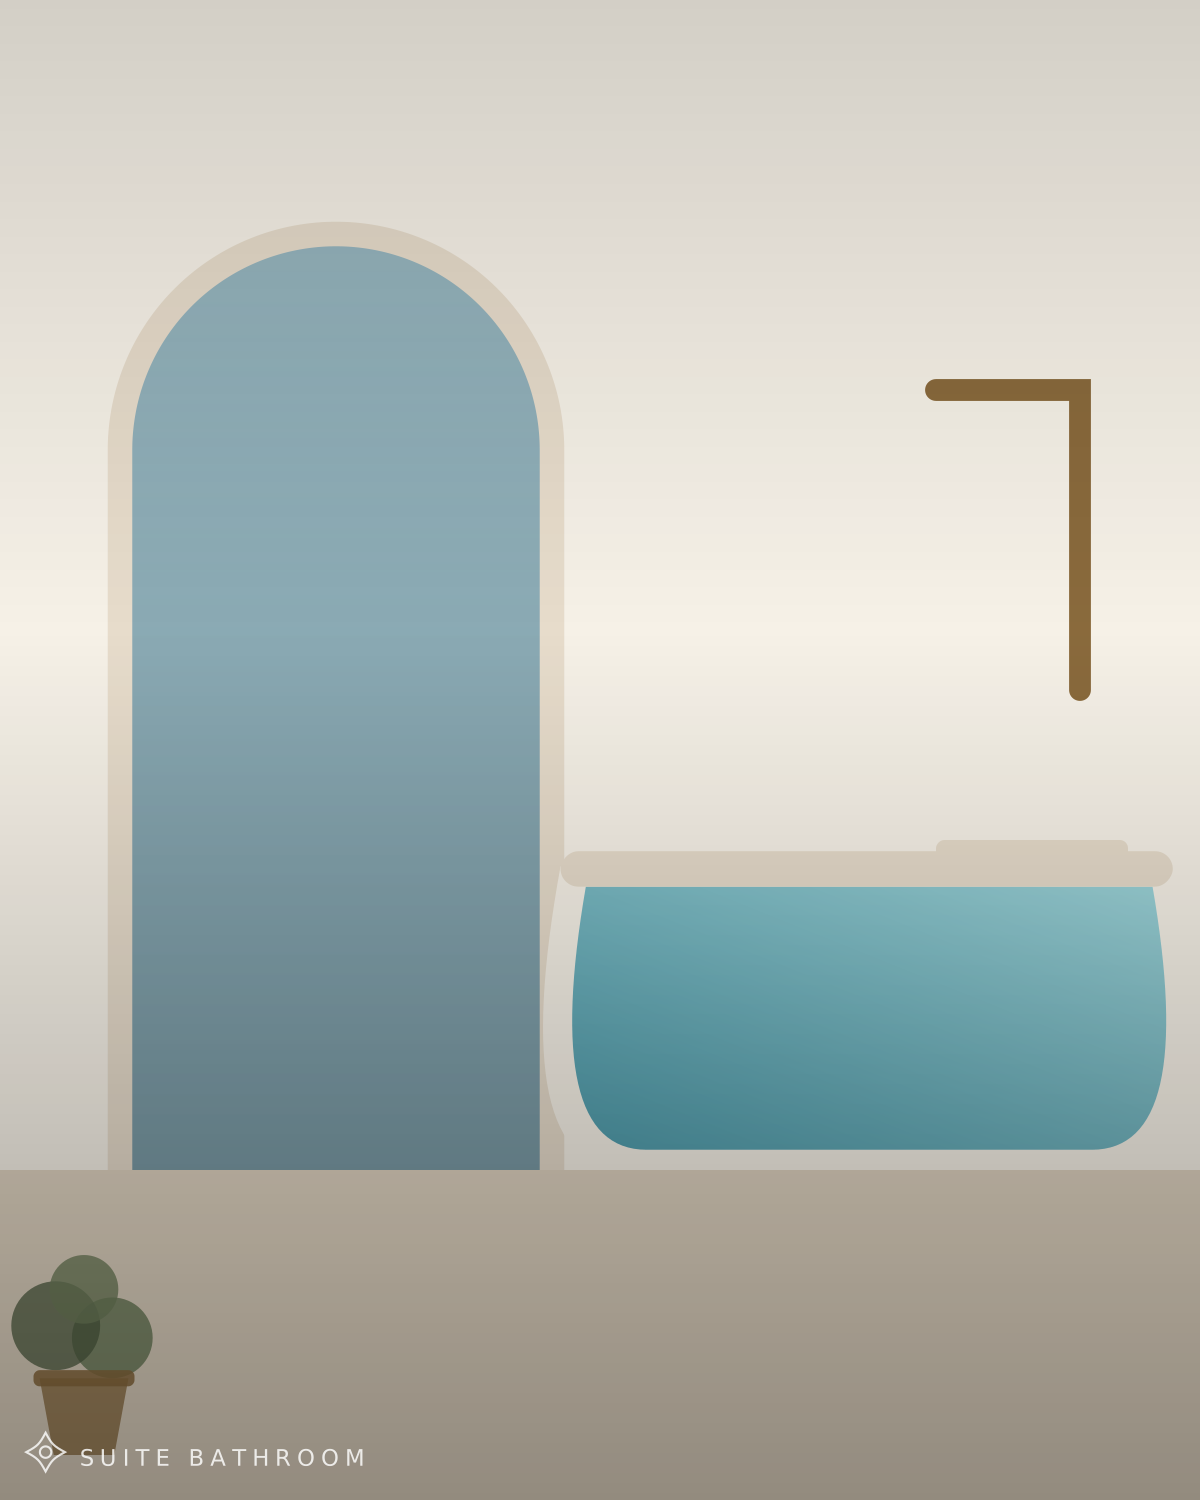
- Marble bathroom with double vanity
- Outdoor rain shower
- Nespresso and island tea tray
- Smart TV and Sonos
- Air conditioning and ceiling fan
- Twice daily housekeeping
The residence
Cycladic Terrace Suite, in pictures.
The layout
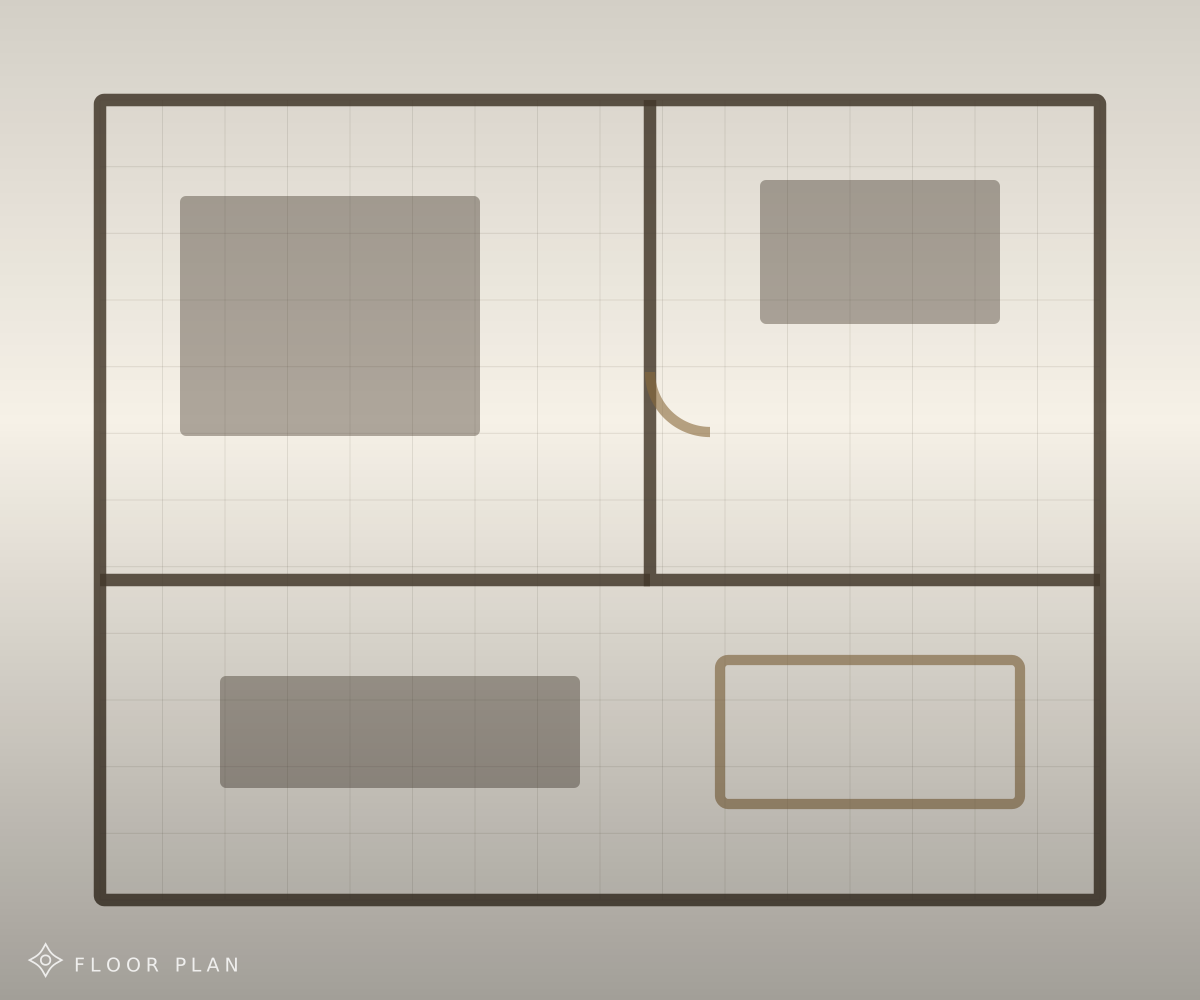
26 m² terrace with dining table, 1 bedroom and 1 bathroom across 52 m². Mid terrace, sea side.
Enquire about this residence