
All residences
Signature
Aithra Penthouse
A hundred and forty square metres of roof terrace with a ten metre pool on it, reached by a lift that stops nowhere else.
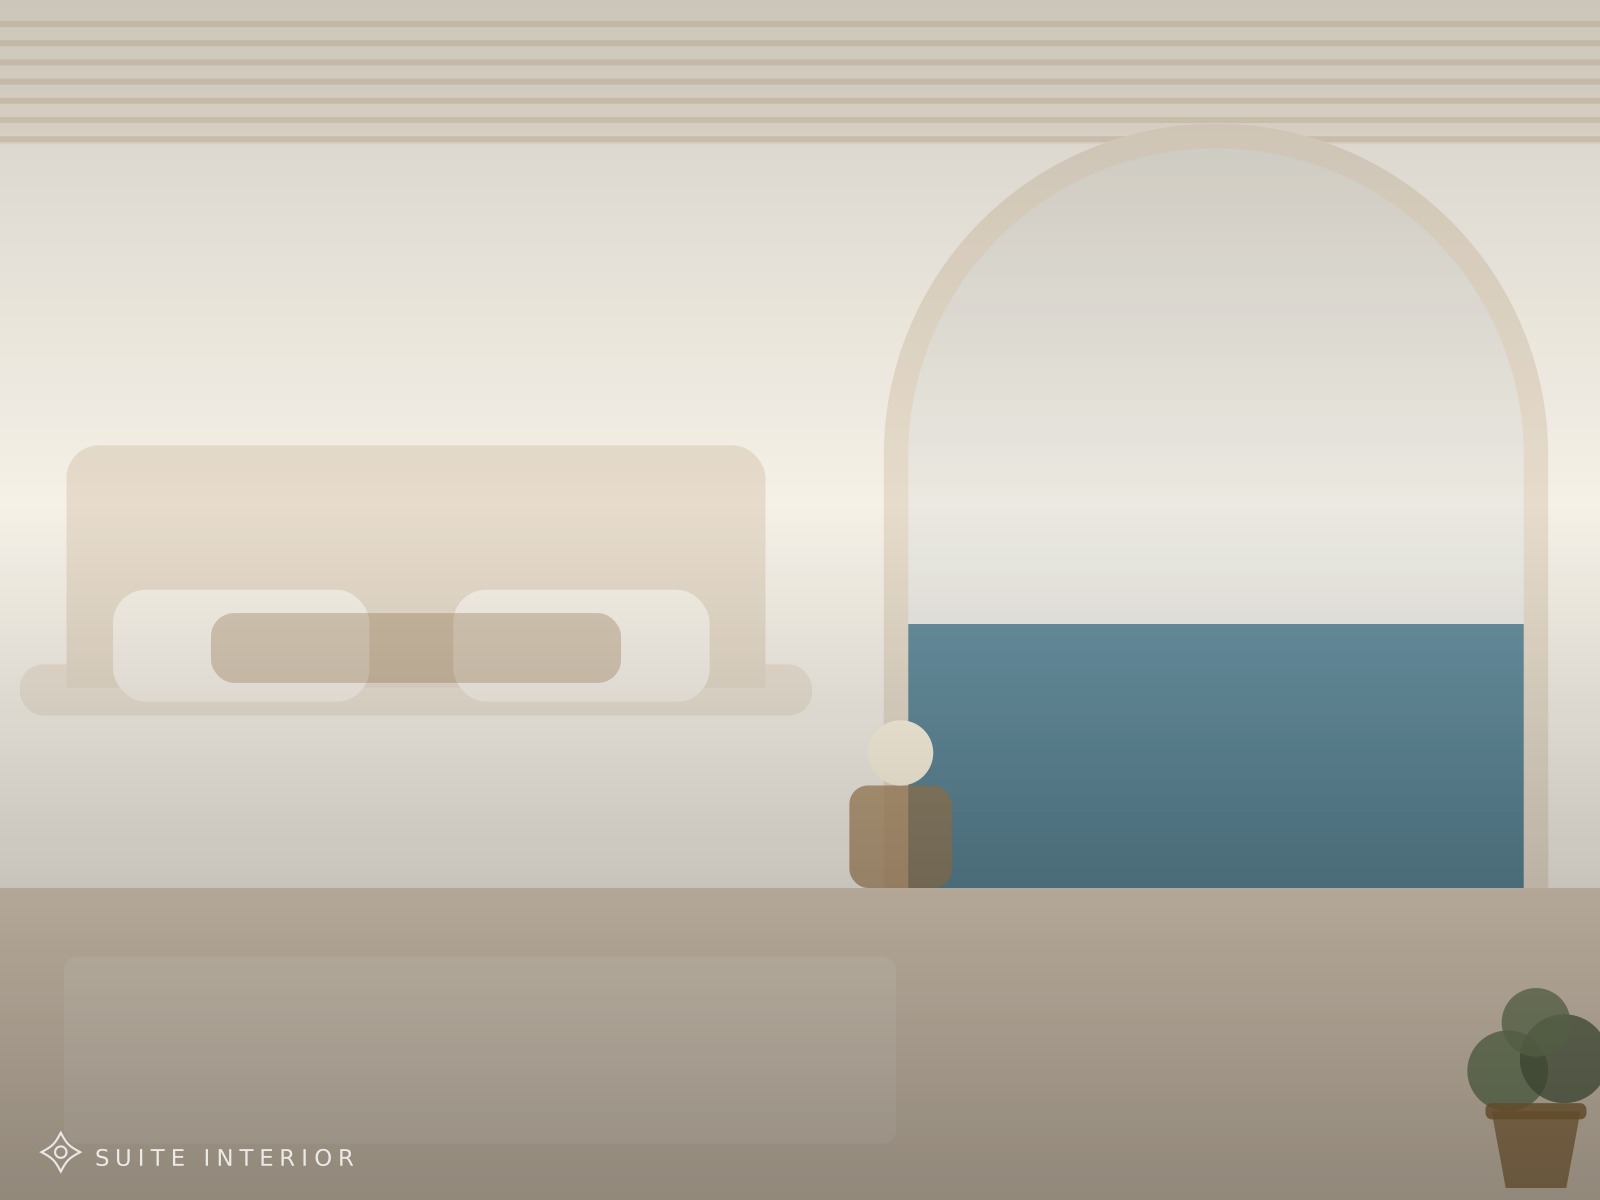
Aithra occupies the entire upper floor of the main house. The interior is two bedroom suites and a living room; the point of it is what is outside, where the terrace runs the full footprint of the building with a pool along the western edge and an outdoor kitchen at the other end.
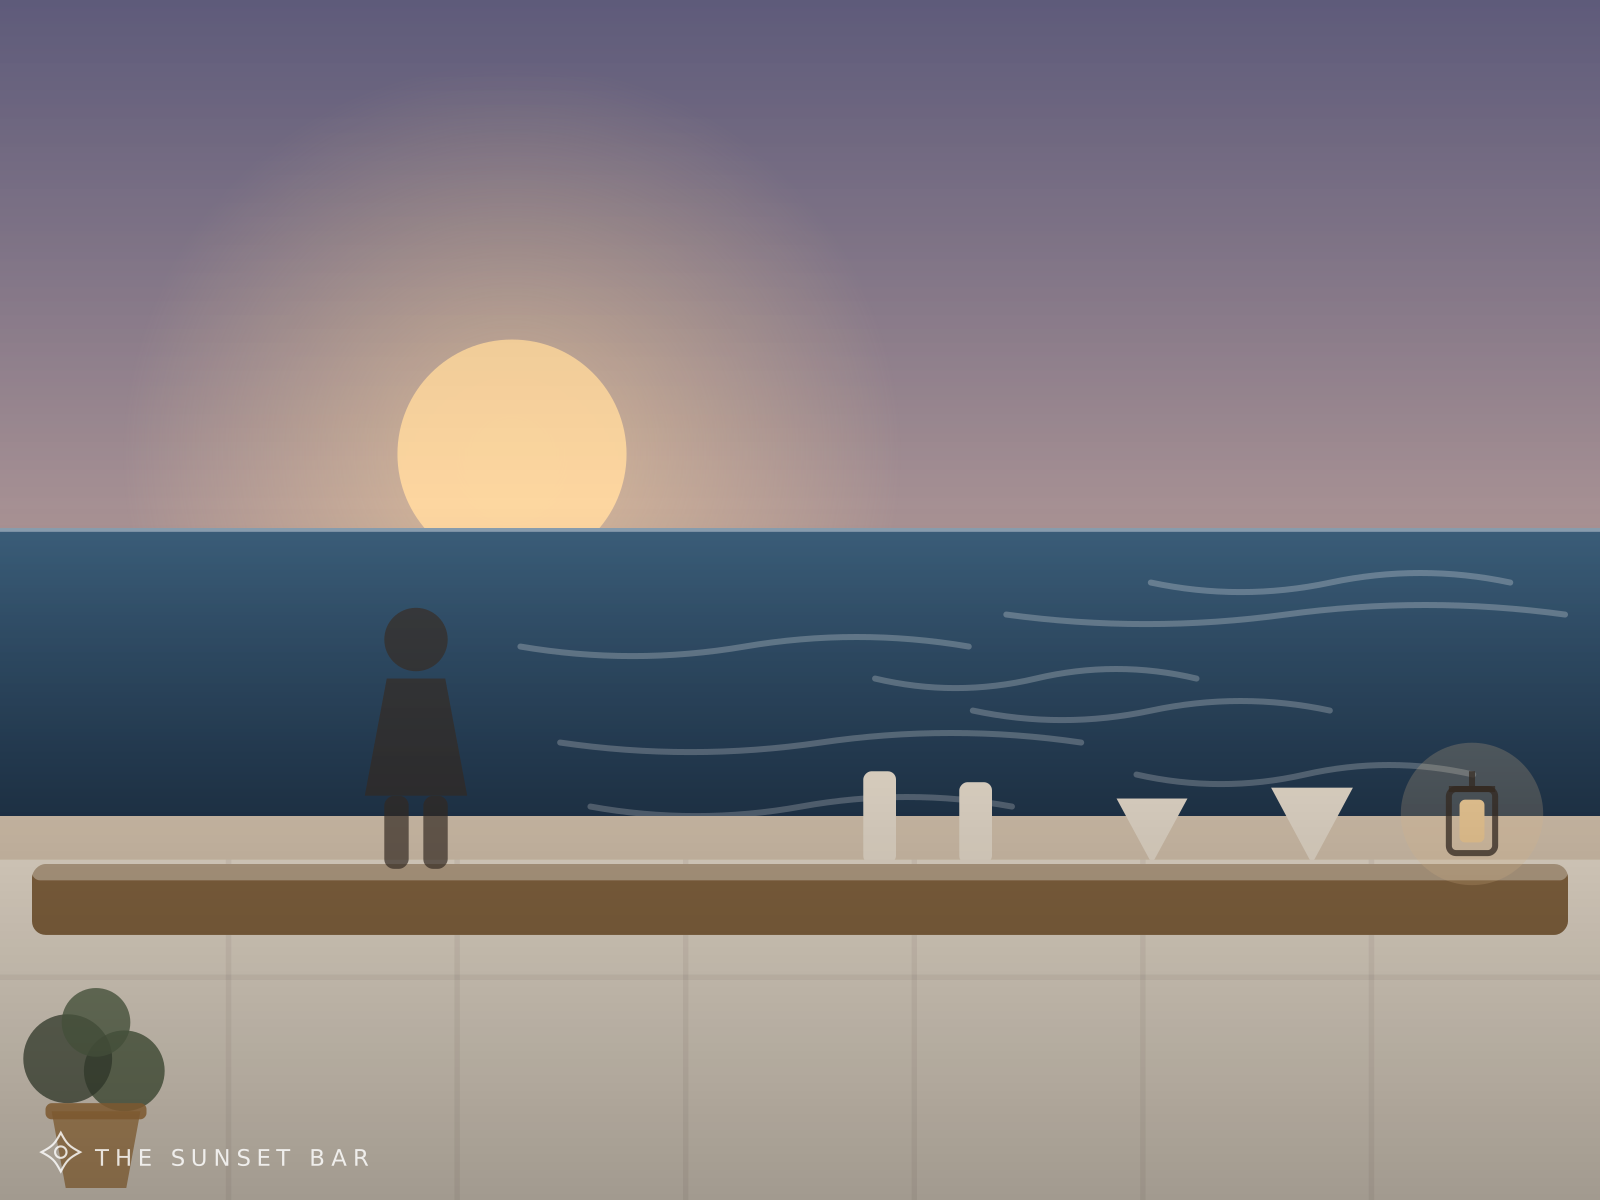
The bar sends someone up at seven each evening unless you tell them not to. It is the residence taken for anniversaries and, twice a season, for a proposal.
In the residence
- 10 x 4 m heated rooftop pool
- 140 m² private roof terrace
- Outdoor kitchen and bar
- Private lift
- Two en-suite bedrooms, third bathroom
- Evening bar service on the terrace
- Chef for dinner on request
- Daily housekeeping and turndown
The residence
Aithra Penthouse, in pictures.
The layout
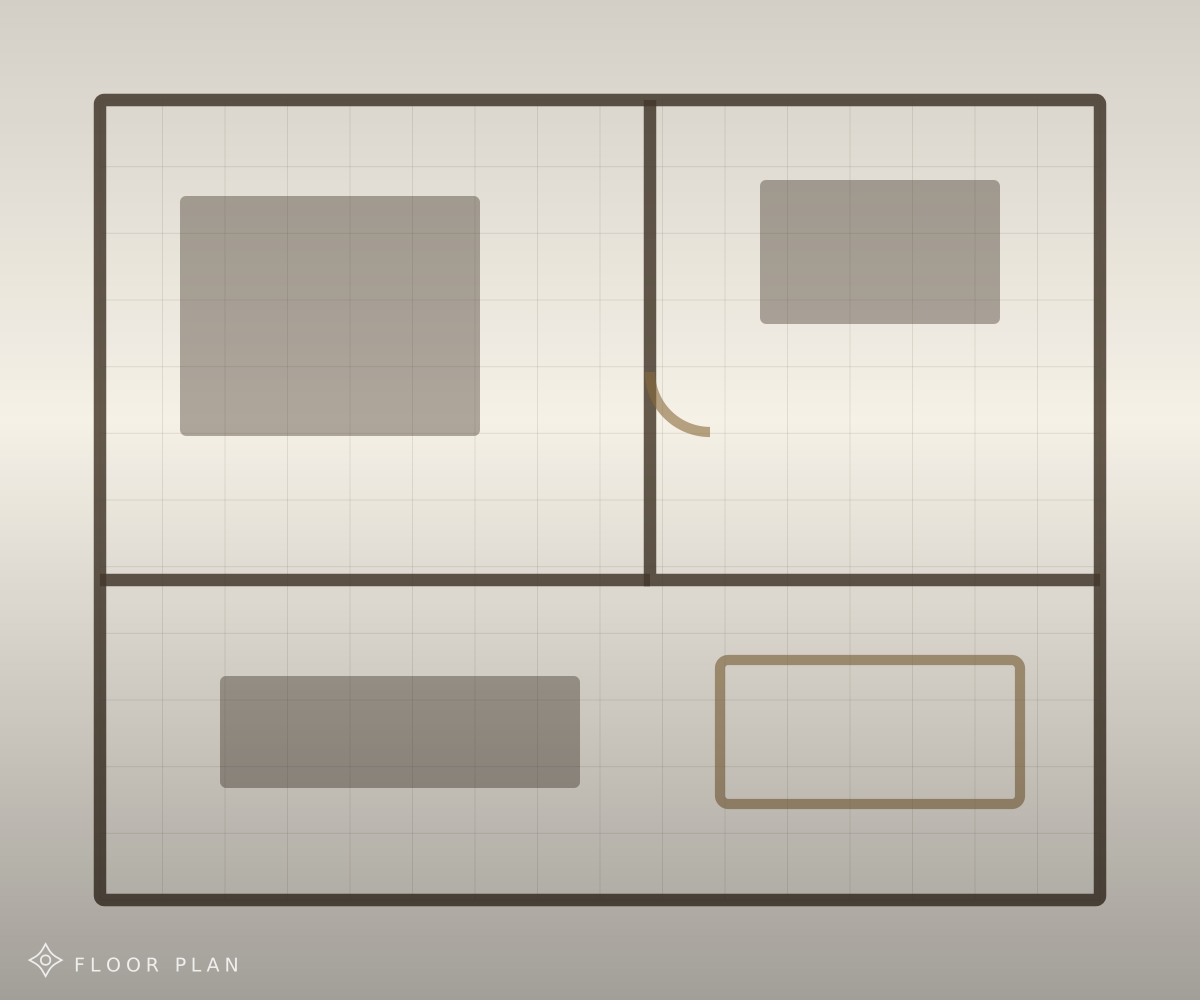
140 m² roof terrace with 10 x 4 m pool, 2 bedrooms and 3 bathrooms across 180 m². Above the main house, private lift.
Enquire about this residence